


Case Studies Research & Learning
-
43 RESULTS

Evergreen Health Family Maternity Center
Evergreen Health set out to remodel their existing Family Maternity Center and design a space centered around family care, patient comfort, and safety of staff.
Ambyint

Ambyint, a market leader in AI-powered optimization for the oil and gas industry, created a cutting-edge and inviting space for their new U.S. headquarters.
Jacobson & Schmitt
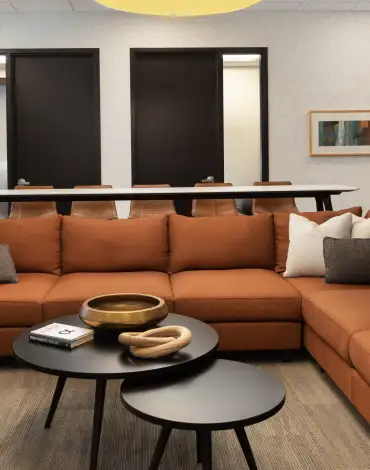
Wealth management advisors, Jacobson & Schmitt created a comfortable and inviting space for their clientele and employees by blending lounge furniture into collaboration and meeting areas.

Papa Johns Headquarters
Papa Johns built its foundation on quality, utilizing the best ingredients to build a better pizza. When the company decided to open a new multi-floor, 60,000 square foot headquarters in Atlanta, GA, they chose to work with IA Interior Architects and Office Creations to design the space.
Herman Law

Herman Law, one of the nation’s leading law firms for sexual assault victims, relocated and wanted to create a soothing space for clients, and a positive, uplifting atmosphere for their legal team.
Hearing Life

With over 500 locations in the United States, consistency was essential to HearingLife’s rebranding efforts.
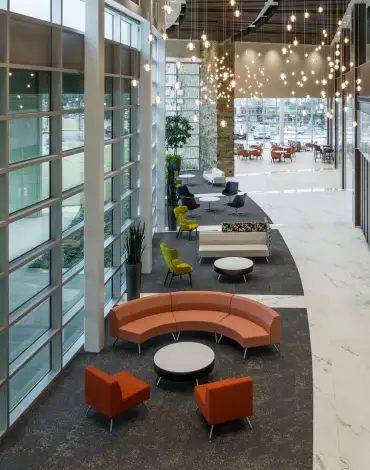
Baptist Health
Baptist Health, Arkansas’ most comprehensive healthcare organization, thoughtfully planned their four-story, medical education building to attract, train, and retain top talent.
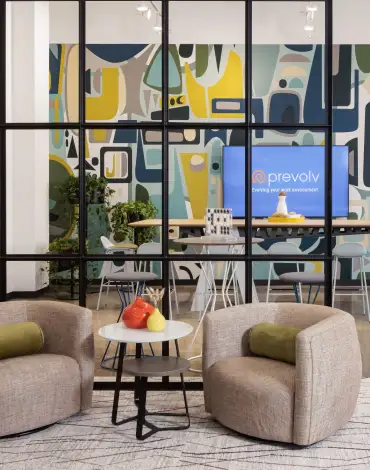
Prevolv
After becoming the Kimball International aligned dealer in the Minneapolis/St. Paul area, Prevolv completely transformed their showroom, seamlessly blending the company culture of Kimball International with their own unique identity.
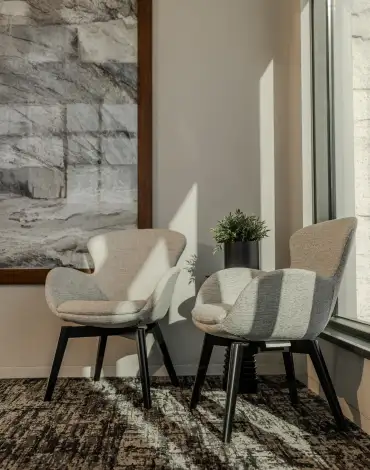
Bank Midwest
With more than 140 years of service, Bank Midwest is a trusted financial partner with locations across Iowa, Minnesota, and South Dakota.
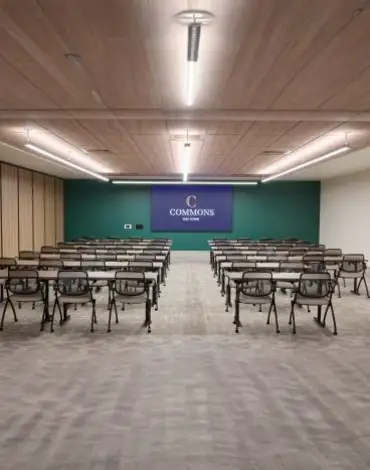
Commons on Vine
The Lancaster County Convention Center Authority (LCCCA) recently unveiled Commons on Vine, a newly redeveloped event venue at the Lancaster County Convention Center in downtown Lancaster.

Western Youth Network
The Western Youth Network (WYN), a non-profit organization, undertook a renovation project to transform their administrative space into an inspiring hub for youth, staff, and the community.
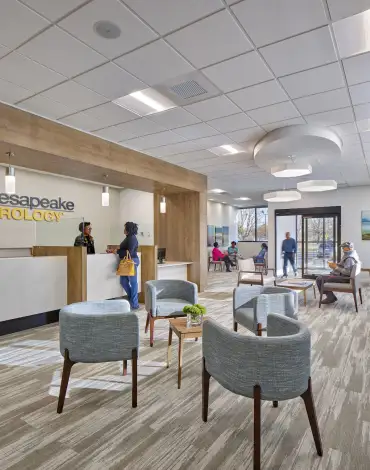
Chesapeake Urology
Chesapeake Urology designed their space with three main objectives: reducing stress, accelerating healing, and promoting a sense of wellness.

Arvig
As a part of their commitment to continuous improvement, Arvig set out to renovate their Perham, Minnesota, headquarters, creating a welcoming atmosphere through comfortable lounge and inviting décor.
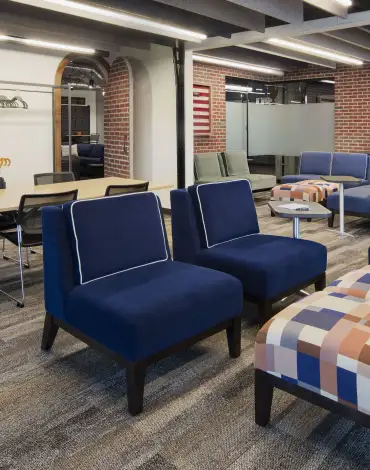
Brick House Blue
Brick House Blue created a dynamic and empowering space for coworking, team workshops, strategy sessions, speaking engagements, and networking events.

Wellstar East Paulding Pediatrics
The Wellstar East Paulding Pediatric Center, located in Hiram, Georgia, is a 11,900 square foot pediatric facility.

Atrium Health Florence Crittenton Services
Established in 1903, Florence Crittenton Services is a non-for-profit organization that offers pregnant adolescent girls and women safe housing and prenatal care through delivery of their baby.

Western Kentucky University - The Commons at Helm Library
Western Kentucky University is a public university with over 16,000 students located in the heart of beautiful Bowling Green, Kentucky.
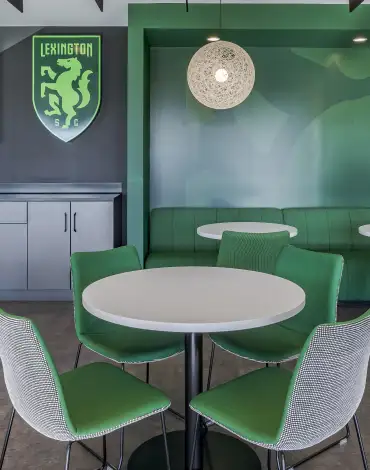
Lexington Sporting Club
Lexington Sporting Club is a professional soccer club based in Lexington, Kentucky.

Collective 615
Collective 615, a coworking space in Nashville, Tennessee, was furnished to create a comfortable, female-centric atmosphere to enhance the lives of those that utilize the space.

Southwestern Indiana Child Advocacy Center Coalition
The Southwestern Indiana Child Advocacy Center Coalition (SWICACC) is a non-profit organization that conducts forensic interviews with children reported to be victims of abuse.

Kimball International Health Center
Kimball International partnered with CareATC to create a convenient, near-site health center providing access to all employees, spouses, and dependent children ages two to twenty-six.
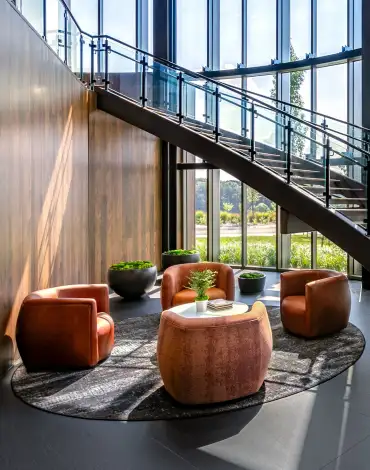
Smith & Wesson
When Smith & Wesson, one of the oldest firearm manufacturers in the U.S., decided to relocate its headquarters from Massachusetts to Maryville, Tennessee, it marked the end of an era and the beginning of a new chapter.